
Listing Courtesy of:  Midwest Real Estate Data as distributed by MLS GRID / Listed By: Dawn Block, Century 21 Integra
 Midwest Real Estate Data as distributed by MLS GRID / Listed By: Dawn Block, Century 21 Integra
 450 Potomac Lane Elk Grove Village, IL 60007
Active (1 Days)
$715,000 (USD)
OPEN HOUSE TIMES
-
OPENSun, Sep 1312 noon - 2:00 pm
Description
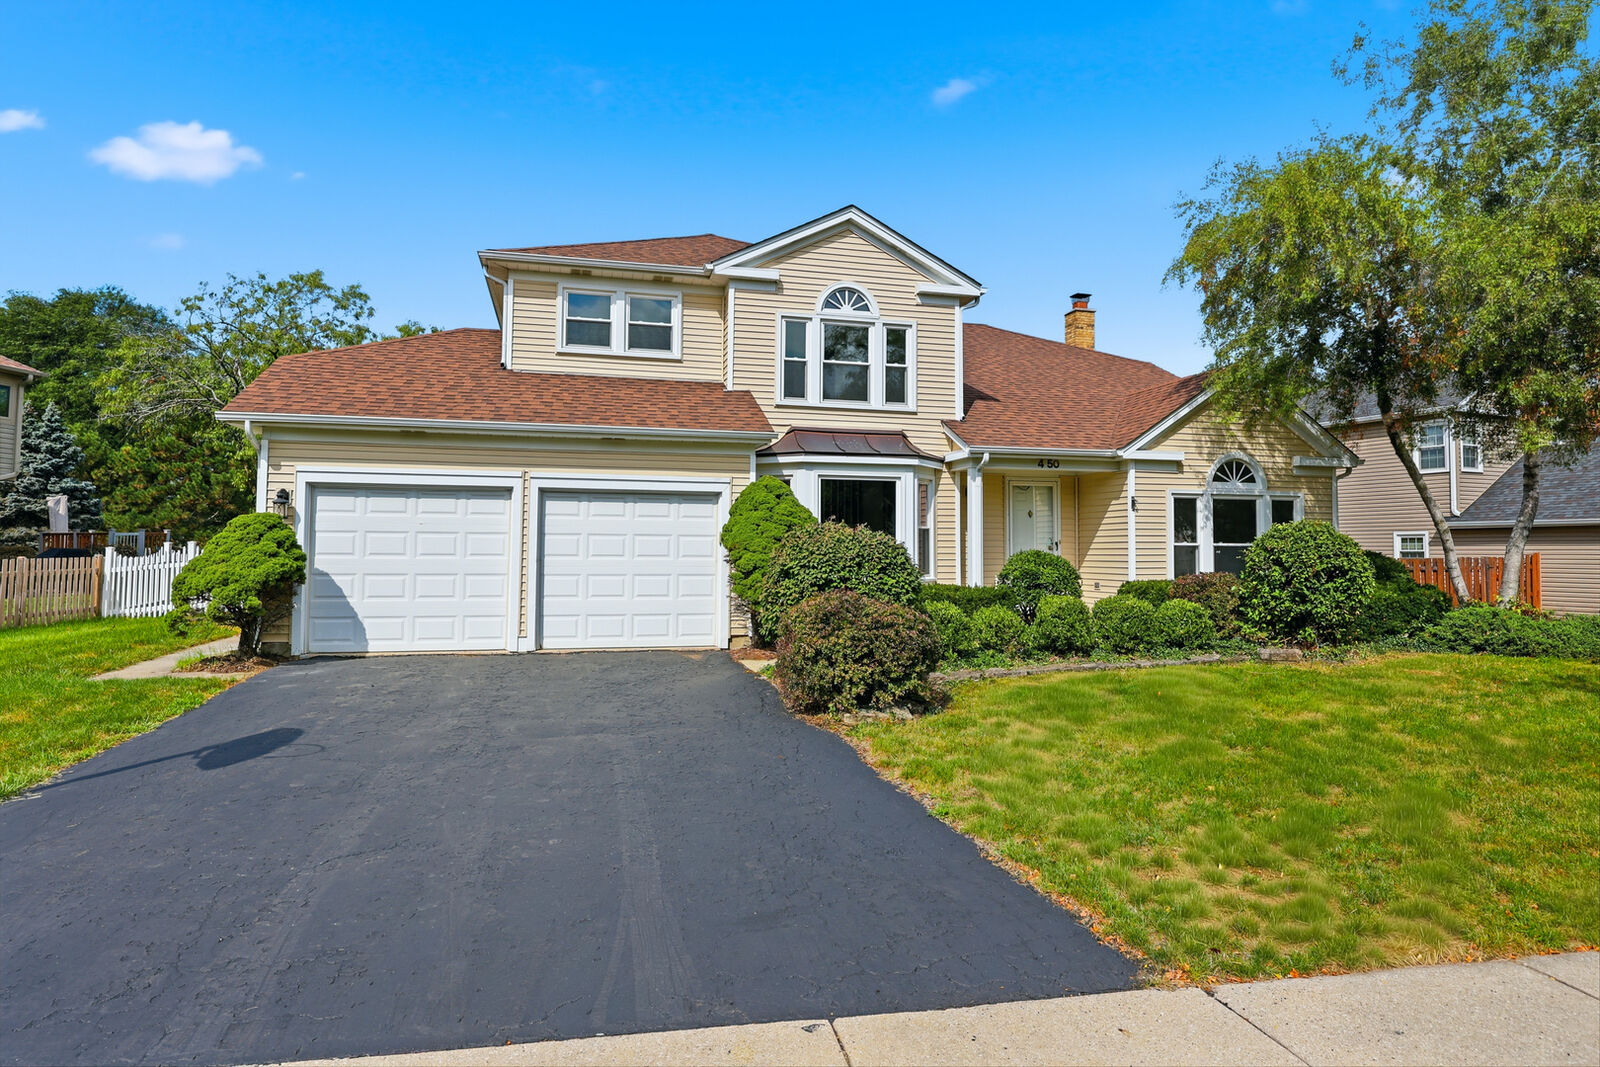
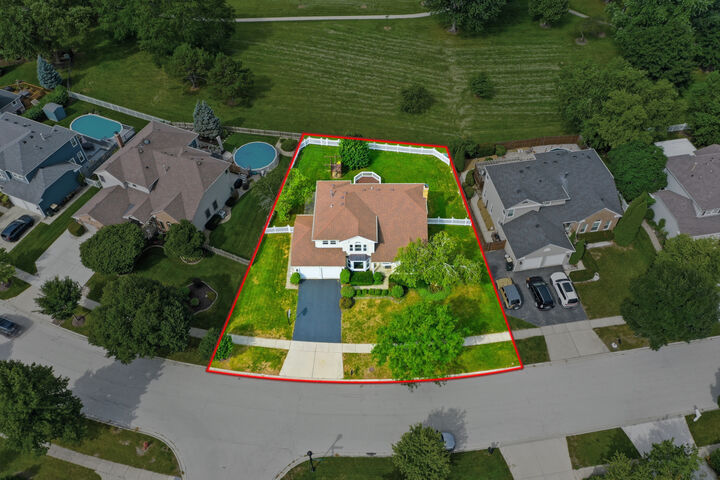
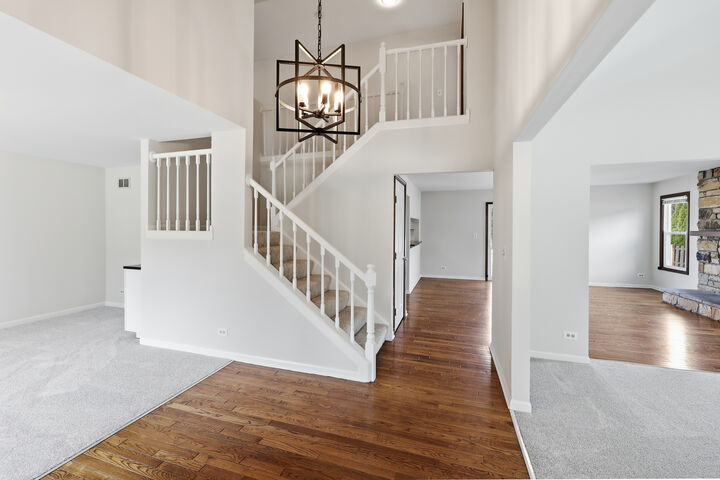
Move right into this beautifully updated Winter Model in the highly sought-after Stockbridge subdivision! This spacious home offers 5 bedrooms, 3.1 baths, a finished basement, and a 2-car attached garage, providing plenty of room for everyday living, entertaining, and guests. The welcoming living room features vaulted ceilings and hardwood flooring, while the formal dining room has brand-new carpeting. The refreshed kitchen is sure to impress with freshly refinished white cabinetry, granite countertops, center island, luxury vinyl plank flooring, and new lighting (2026). Fresh paint and brand-new carpeting throughout give the home a clean, move-in-ready feel. Upstairs, the spacious primary suite features a tray ceiling, ceiling fan, double closets, and private en-suite bath with double-sink vanity, soaker tub, and separate glass-enclosed shower. Three additional generously sized bedrooms complete the upper level. The finished basement adds even more living space with a 5th bedroom, full bathroom, and wet bar-perfect for guests, entertaining, or additional recreation space. Numerous updates provide added peace of mind, including windows (2017), siding (2017), tear-off roof (2017), sliding glass door (2019), water heater (2025), sump pump (2025), and ejector pump (2025) serving the finished basement bathroom and wet bar. The Carrier A/C is approximately 5-6 years old, and the Lennox furnace is approximately 10 years old and has been serviced annually. Enjoy all that Stockbridge has to offer, including its neighborhood park and a location within walking distance to Margaret Mead Junior High. Located in highly rated District 54 and District 211 schools with convenient access to shopping, dining, Metra, expressways, and O'Hare. Space, updates, location, and a wonderful neighborhood-this Stockbridge home is ready to welcome its next owner!
MLS #:
12734469
12734469
Taxes
$14,158(2025)
$14,158(2025)
Lot Size
9,714 SQFT
9,714 SQFT
Type
Single-Family Home
Single-Family Home
Year Built
1985
1985
School District
211,54
211,54
County
Cook County
Cook County
Community
Stockbridge
Stockbridge
Listed By
Dawn Block, Century 21 Integra
Source
Midwest Real Estate Data
Last checked Sep 9 2026 at 1:34 AM EDT
Midwest Real Estate Data
Last checked Sep 9 2026 at 1:34 AM EDT
Bathroom Details
- Full Bathrooms: 3
- Half Bathroom: 1
Interior Features
- Laundry: In Unit
- Appliance: Range
- Appliance: Refrigerator
- Appliance: Washer
- Appliance: Dryer
- Laundry: Sink
- Appliance: Dishwasher
- Appliance: Microwave
- Sump Pump
- Co Detectors
- Ceiling Fan(s)
- Wet Bar
- Vaulted Ceiling(s)
Subdivision
- Stockbridge
Property Features
- Fireplace: 1
- Fireplace: Family Room
- Fireplace: Gas Starter
Heating and Cooling
- Forced Air
- Natural Gas
- Central Air
Basement Information
- Finished
- Full
Homeowners Association Information
- Dues: $0/Not Applicable
Exterior Features
- Roof: Asphalt
Utility Information
- Utilities: Water Source: Lake Michigan
- Sewer: Public Sewer
School Information
- Elementary School: Fredrick Nerge Elementary School
- Middle School: Margaret Mead Junior High School
- High School: J B Conant High School
Parking
- Garage Door Opener
- Garage Owned
- Attached
- Garage
- Asphalt
- Yes
Living Area
- 2,518 sqft
Location
Estimated Monthly Mortgage Payment
*Based on Fixed Interest Rate withe a 30 year term, principal and interest only
Listing price
Down payment
%
Interest rate
%Mortgage calculator estimates are provided by C21 North East and are intended for information use only. Your payments may be higher or lower and all loans are subject to credit approval.
Disclaimer: Square footage is based on information available to agent, including County records. Information has not been verified by agent and should be verified by buyer.
Based on information submitted to the MLS GRID as of 9/8/2026 21:34. All data is obtained from various sources and may not have been verified by broker or MLS GRID. Supplied Open House Information is subject to change without notice. All information should be independently reviewed and verified for accuracy. Properties may or may not be listed by the office/agent presenting the information.


