
Listing Courtesy of: MLS PIN / Listed By: Francis Molis, Century 21 North East
56 Rutland St Malden, MA 02148
Active
$799,900 (USD)
OPEN HOUSE TIMES
-
OPENSat, Sep 1211:30 am - 1:30 pm
-
OPENSun, Sep 1311:30 am - 1:00 pm
Description
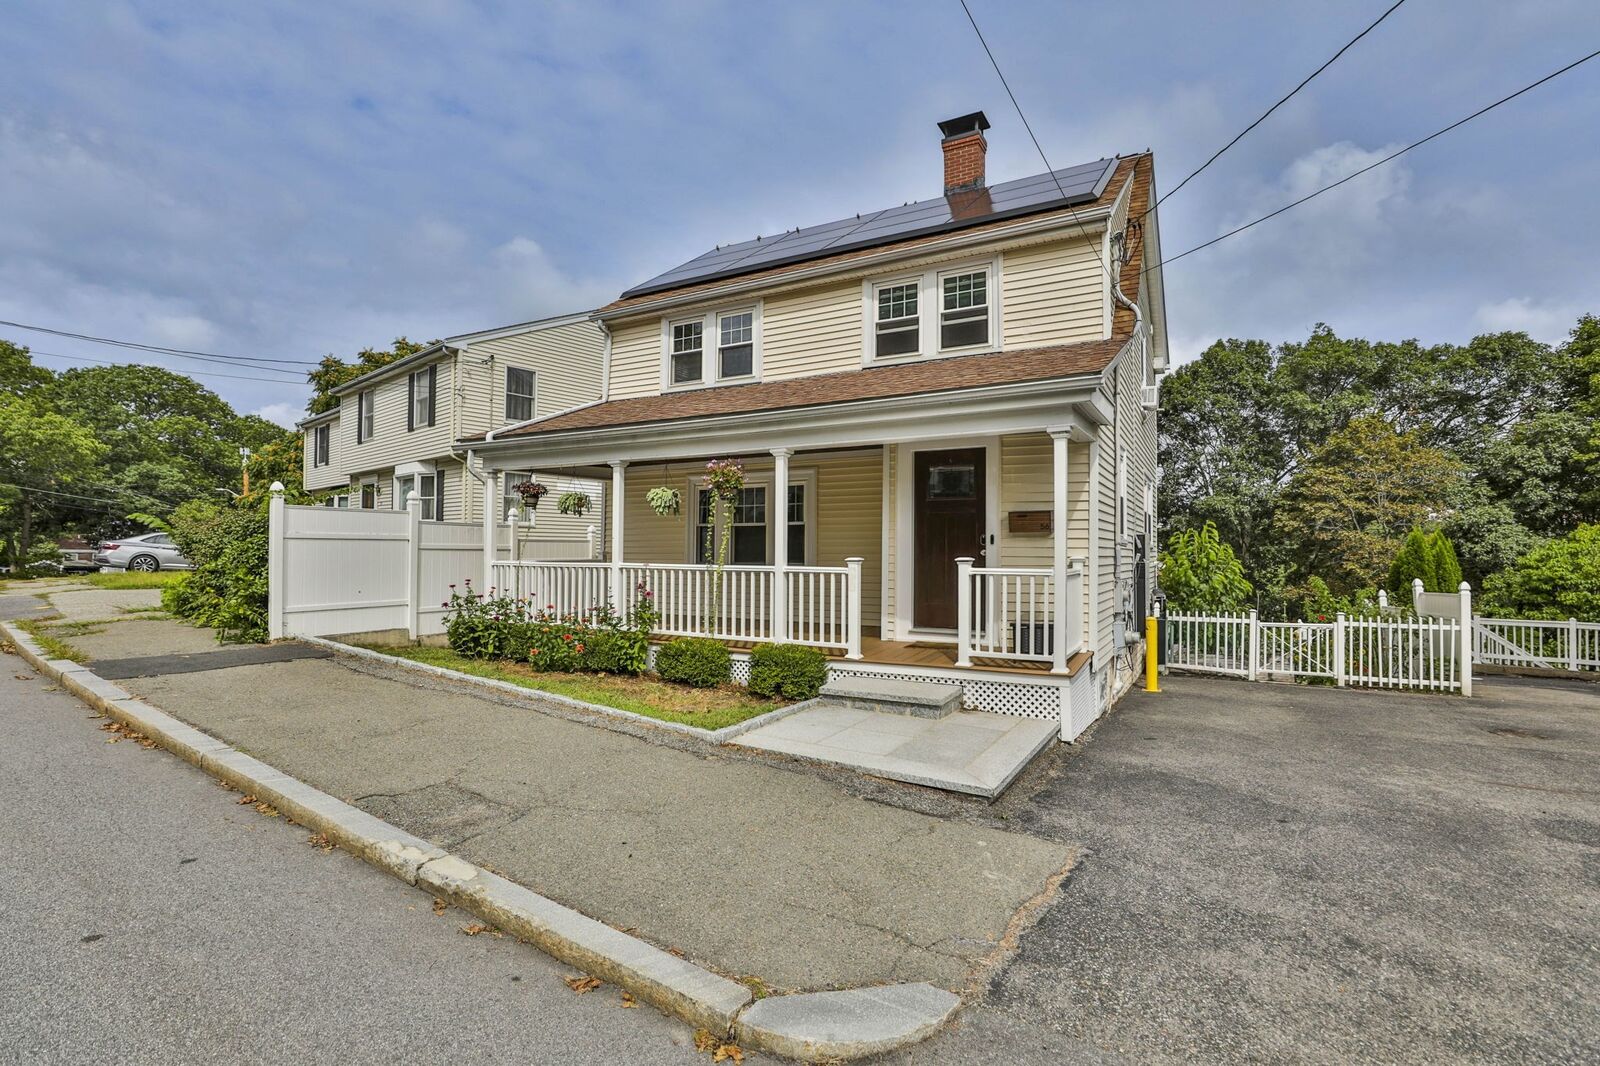
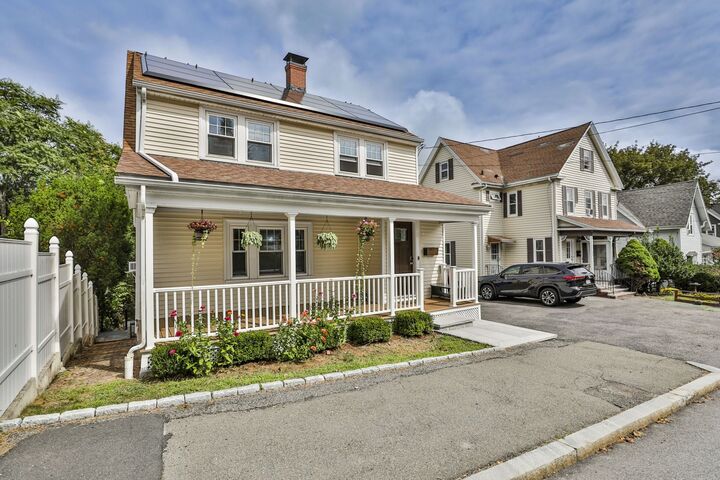
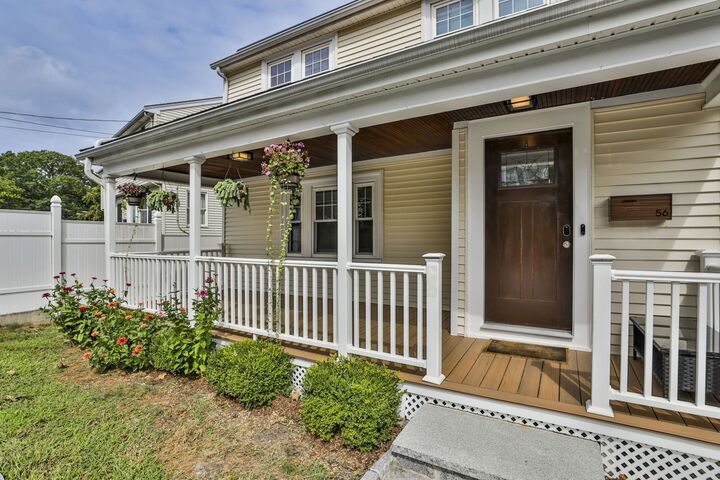
Welcome home to this beautifully maintained 3-bedroom Colonial, where classic character meets thoughtful updates and exceptional indoor/outdoor living. A welcoming covered front porch opens to an interior filled with gleaming hardwood floors, rich original woodwork and period details. The inviting living room is centered around a fireplace, while the spacious dining room features a built-in hutch and sliders opening directly to a newer deck. The updated kitchen offers granite countertops, stainless-steel appliances, abundant white cabinetry, tile flooring and a charming breakfast nook. Upstairs are three generously sized bedrooms with hardwood floors and a beautifully tiled full bath. Additional bonus space on the third floor offers flexibility for a home office, playroom or hobby space. The finished lower level with half bath provides even more room for entertaining, recreation, fitness or everyday living. Outside, enjoy your own private retreat with a fenced backyard, expansive decking, above-ground pool, patio, mature landscaping and impressive stone grill/fireplace area. Owned solar panels installed in 2022, a Tesla Powerwall 2 battery storage system and EV charging station provide valuable energy-conscious upgrades. Off-street parking completes the package. Seller has an assumable VA loan that may offer qualified buyers favorable financing terms compared with current market rates.
MLS #:
73572769
73572769
Taxes
$8,060(2026)
$8,060(2026)
Lot Size
6,774 SQFT
6,774 SQFT
Type
Single-Family Home
Single-Family Home
Year Built
1929
1929
Style
Colonial
Colonial
County
Middlesex County
Middlesex County
Listed By
Francis Molis, Century 21 North East
Source
MLS PIN
Last checked Sep 9 2026 at 12:11 AM EDT
MLS PIN
Last checked Sep 9 2026 at 12:11 AM EDT
Bathroom Details
Interior Features
- Range
- Refrigerator
- Dryer
- Washer
- Dishwasher
- Microwave
- Disposal
- Laundry: Washer Hookup
- Windows: Insulated Windows
- Gas Water Heater
- Water Heater
- Bonus Room
- Laundry: In Basement
- Laundry: Gas Dryer Hookup
Kitchen
- Countertops - Stone/Granite/Solid
- Dining Area
- Stainless Steel Appliances
- Flooring - Stone/Ceramic Tile
- Breakfast Bar / Nook
- Gas Stove
Property Features
- Fireplace: 1
- Fireplace: Living Room
- Foundation: Block
Heating and Cooling
- Natural Gas
- Baseboard
- Window Unit(s)
Basement Information
- Finished
Pool Information
- Above Ground
Flooring
- Wood
- Tile
- Hardwood
- Flooring - Hardwood
Exterior Features
- Roof: Shingle
Utility Information
- Utilities: Water: Public, For Gas Range, Washer Hookup, For Gas Oven, For Gas Dryer
- Sewer: Public Sewer
School Information
- Elementary School: Forestdale, Mvcs
- Middle School: Forestdale, Mvcs
- High School: Malden Hs, Mvcs, Mc
Parking
- Off Street
- Paved
- Total: 2
Living Area
- 1,820 sqft
Location
Estimated Monthly Mortgage Payment
*Based on Fixed Interest Rate withe a 30 year term, principal and interest only
Listing price
Down payment
%
Interest rate
%Mortgage calculator estimates are provided by C21 North East and are intended for information use only. Your payments may be higher or lower and all loans are subject to credit approval.
Disclaimer: The property listing data and information, or the Images, set forth herein wereprovided to MLS Property Information Network, Inc. from third party sources, including sellers, lessors, landlords and public records, and were compiled by MLS Property Information Network, Inc. The property listing data and information, and the Images, are for the personal, non commercial use of consumers having a good faith interest in purchasing, leasing or renting listed properties of the type displayed to them and may not be used for any purpose other than to identify prospective properties which such consumers may have a good faith interest in purchasing, leasing or renting. MLS Property Information Network, Inc. and its subscribers disclaim any and all representations and warranties as to the accuracy of the property listing data and information, or as to the accuracy of any of the Images, set forth herein. © 2026 MLS Property Information Network, Inc.. 9/8/26 17:11


