
Listing Courtesy of: MLS PIN / Listed By: Pat Gazzola, Century 21 North East
41 Wagon Wheel Rd North Attleboro, MA 02760
Active (2 Days)
$679,900 (USD)
OPEN HOUSE TIMES
-
OPENSat, Jul 2512 noon - 1:30 pm
-
OPENSun, Jul 2612 noon - 1:30 pm
Description
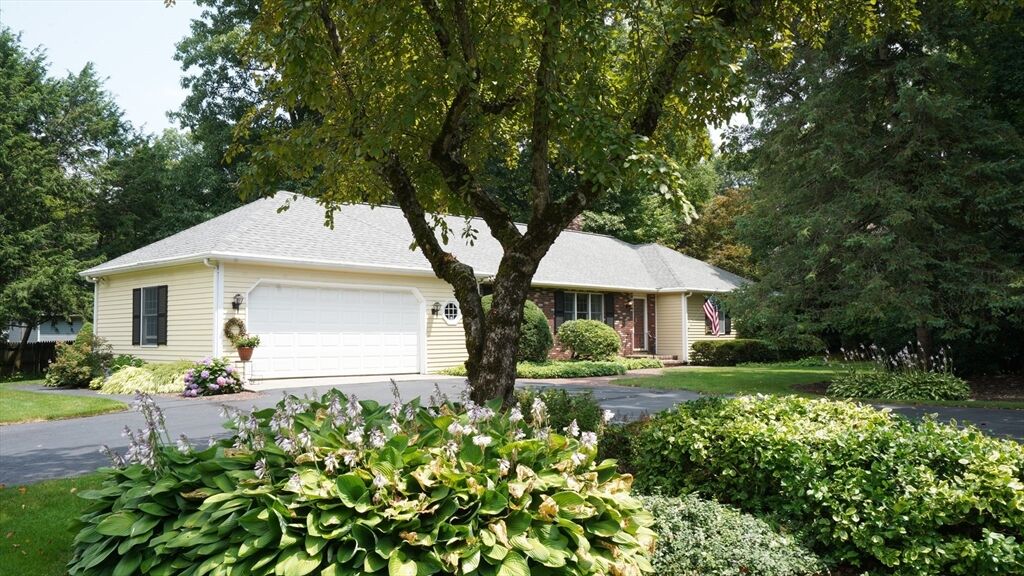
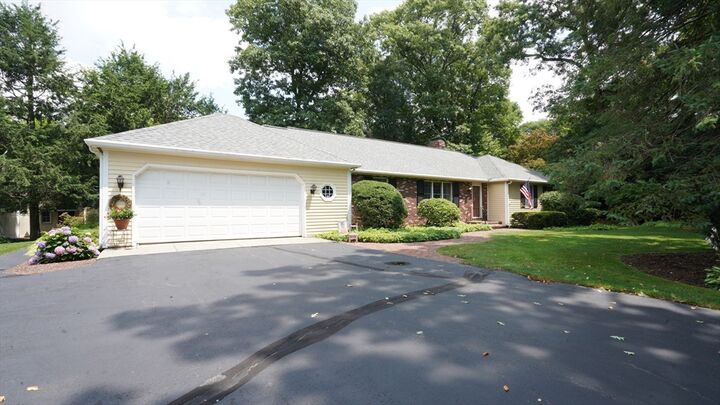
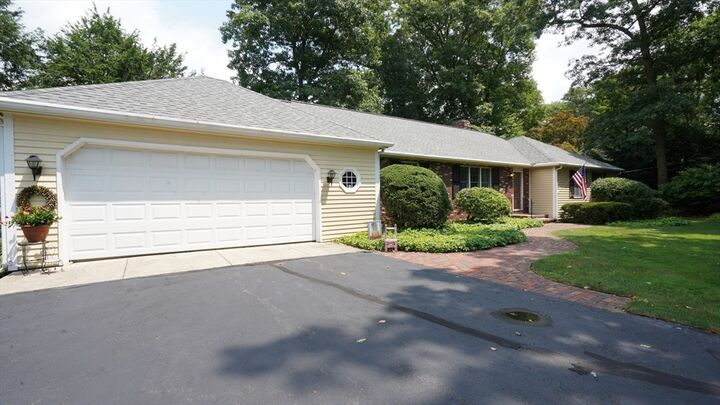
At long last.... a meticulously cared for and lovingly maintained executive ranch in sought after Cliffs neighborhood and Martin School district. !!!! The eat-in Kitchen features SS appliances, solid counters & hardwood floors.The Living & Dining Rooms are open areas awaiting your larger gatherings & holidays. A generous family beckons you with beamed ceilings, triple windows and wood burning fireplace & wood box. The 3 bedrooms share a private wing of this home which is enhanced with tremendous closet space... linen, coat, cedar, blanket & pantry. The enormous lower level functions now for recreational use, a home gym, workshop, and extra storage...complete with laundry area and full bath. There's plenty of room for outside dining on the private deck or move into the 10 X18 sunroom...escaping just for peace & quiet.There's plenty of summer evenings left for strolling your quiet street and catching up with friends & neighbors .There are so many features that set this home apart from others. Come see for yourself and make it yours.!!!!
MLS #:
73554467
73554467
Taxes
$8,174(2025)
$8,174(2025)
Lot Size
0.37 acres
0.37 acres
Type
Single-Family Home
Single-Family Home
Year Built
1976
1976
Style
Ranch
Ranch
County
Bristol County
Bristol County
Community
The Cliffs
The Cliffs
Listed By
Pat Gazzola, Century 21 North East
Source
MLS PIN
Last checked Jul 25 2026 at 6:26 AM EDT
MLS PIN
Last checked Jul 25 2026 at 6:26 AM EDT
Bathroom Details
Interior Features
- Walk-Up Attic
- Range
- Refrigerator
- Dryer
- Washer
- Dishwasher
- Microwave
- Laundry: Electric Dryer Hookup
- Laundry: Washer Hookup
- Water Heater
- Bonus Room
- Laundry: In Basement
- Trash Compactor
Kitchen
- Flooring - Hardwood
- Countertops - Stone/Granite/Solid
- Ceiling Fan(s)
- Dining Area
- Stainless Steel Appliances
Subdivision
- The Cliffs
Lot Information
- Level
Property Features
- Fireplace: 1
- Fireplace: Family Room
- Foundation: Concrete Perimeter
Heating and Cooling
- Electric Baseboard
- Oil
- Baseboard
- Central Air
- Whole House Fan
- Dual
Basement Information
- Full
- Partially Finished
- Bulkhead
- Interior Entry
Flooring
- Wood
- Tile
- Hardwood
- Vinyl
- Carpet
- Flooring - Wall to Wall Carpet
Exterior Features
- Roof: Shingle
Utility Information
- Utilities: Water: Public, For Electric Dryer, Washer Hookup, For Electric Range, For Electric Oven
- Sewer: Public Sewer
School Information
- Elementary School: Joseph P.martin School
- Middle School: Nams
- High School: Nahs
Garage
- Attached Garage
Parking
- Off Street
- Paved Drive
- Paved
- Driveway
- Attached
- Storage
- Garage Door Opener
- Total: 10
Living Area
- 2,640 sqft
Location
Estimated Monthly Mortgage Payment
*Based on Fixed Interest Rate withe a 30 year term, principal and interest only
Listing price
Down payment
%
Interest rate
%Mortgage calculator estimates are provided by C21 North East and are intended for information use only. Your payments may be higher or lower and all loans are subject to credit approval.
Disclaimer: The property listing data and information, or the Images, set forth herein wereprovided to MLS Property Information Network, Inc. from third party sources, including sellers, lessors, landlords and public records, and were compiled by MLS Property Information Network, Inc. The property listing data and information, and the Images, are for the personal, non commercial use of consumers having a good faith interest in purchasing, leasing or renting listed properties of the type displayed to them and may not be used for any purpose other than to identify prospective properties which such consumers may have a good faith interest in purchasing, leasing or renting. MLS Property Information Network, Inc. and its subscribers disclaim any and all representations and warranties as to the accuracy of the property listing data and information, or as to the accuracy of any of the Images, set forth herein. © 2026 MLS Property Information Network, Inc.. 7/24/26 23:26


