
Sold
Listing Courtesy of:  PrimeMLS / Listed By: Michelle Peters, Century 21 North East / Bought By: David Parsons, Re/Max North Professionals Burlington
 PrimeMLS / Listed By: Michelle Peters, Century 21 North East / Bought By: David Parsons, Re/Max North Professionals Burlington
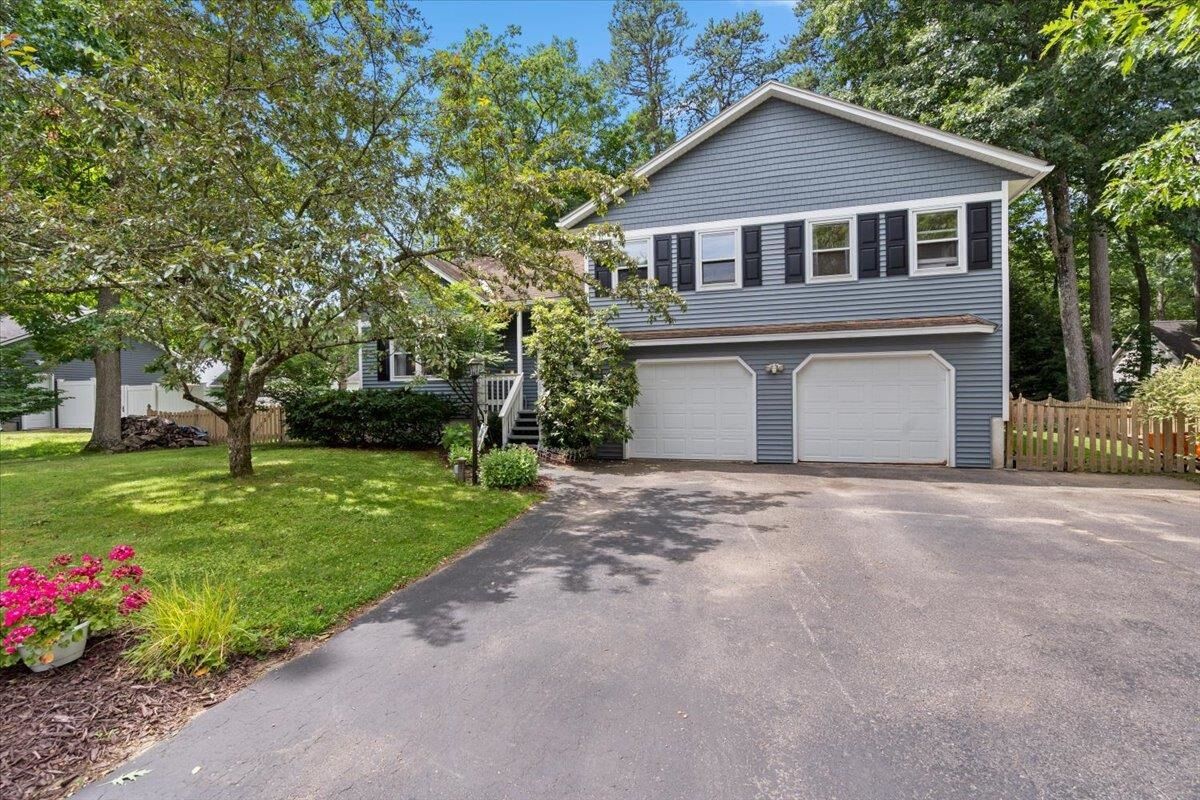
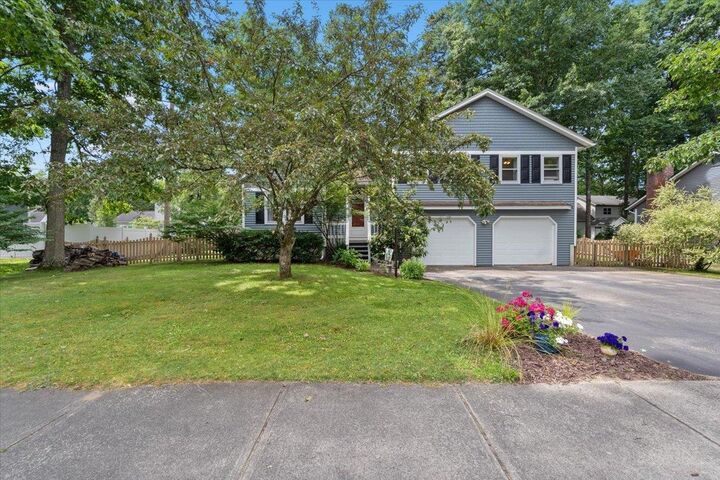
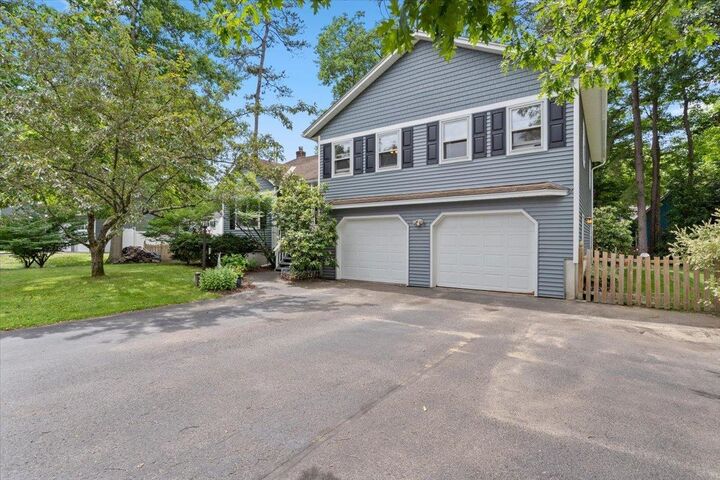
 13 Hillside Circle Essex, VT 05452
Sold on 09/02/2026
$535,000 (USD)
Description
Sold Date:
09/02/2026
09/02/2026
Lot Size
0.26 acres
0.26 acres
Type
Single-Family Home
Single-Family Home
Year Built
1989
1989
Style
Colonial
Colonial
County
Chittenden County
Chittenden County
Listed By
Michelle Peters, Century 21 North East
Bought with
David Parsons, Re/Max North Professionals Burlington
David Parsons, Re/Max North Professionals Burlington
Source
PrimeMLS
Last checked Oct 9 2026 at 10:27 PM EDT
PrimeMLS
Last checked Oct 9 2026 at 10:27 PM EDT
Bathroom Details
- Full Bathrooms: 2
- Half Bathroom: 1
Interior Features
- Natural Woodwork
- Natural Light
- Primary Br W/ Ba
- Ceiling Fan(s)
- Walk-In Closet(s)
- 1 Fireplace
Lot Information
- Level
- Landscaped
- Near School(s)
- Near Snowmobile Trails
- Near Shopping
- Near Skiing
- In Town
- Neighborhood
- Near Hospital
- Near Public Transit
Property Features
- Fireplace: 1 Fireplace
- Foundation: Poured Concrete
Heating and Cooling
- Baseboard
- Wood Stove
- Natural Gas
- Wood
- None
Basement Information
- Finished
- Insulated
Flooring
- Carpet
- Hardwood
- Tile
Exterior Features
- Deck
- Garden
- Porch
- Shed
- Natural Shade
- Full Fence
- Roof: Shingle
Utility Information
- Utilities: Cable Available, Phone Available, Gas on-Site
- Sewer: Public
- Fuel: Wood, Gas
Stories
- Two
Living Area
- 2,524 sqft
Listing Price History
Date
Event
Price
% Change
$ (+/-)
Jul 23, 2026
Listed
$549,900
-
-
Disclaimer: © 2026 PrimeMLS, Inc. All rights reserved. This information is deemed reliable, but not guaranteed. The data relating to real estate displayed on this display comes in part from the IDX Program of PrimeMLS. The information being provided is for consumers’ personal, non-commercial use and may not be used for any purpose other than to identify prospective properties consumers may be interested in purchasing. Data last updated 10/9/26 15:27
 © 2026 PrimeMLS, Inc. All rights reserved. This information is deemed reliable, but not guaranteed. The data relating to real estate displayed on this display comes in part from the IDX Program of PrimeMLS. The information being provided is for consumers’ personal, non-commercial use and may not be used for any purpose other than to identify prospective properties consumers may be interested in purchasing. Data last updated 10/9/26 15:27


The inviting living room features a cozy wood stove, perfect for keeping warm on chilly Vermont evenings. The open kitchen flows seamlessly into the dining room, with easy access to the deck overlooking beautiful, mature perennial gardens. It’s the perfect place to unwind after a long day while enjoying the peaceful sounds of nature. Additional living space includes both a comfortable family and a recreation room, giving everyone room to spread out. Conveniently located near schools, shopping, restaurants, hospitals, bike paths, parks, and public pool and recreational opportunities, this home offers the perfect balance of comfort and convenience.
Don’t miss your opportunity to own this wonderful Essex home—schedule your showing today!