
Listing Courtesy of:  PrimeMLS / Listed By: Mike Preseau, Century 21 North East
 PrimeMLS / Listed By: Mike Preseau, Century 21 North East
 1002 Cook Road Sheldon, VT 05483
Active (99 Days)
$310,000 (USD)
Description
MLS #:
5100221
5100221
Type
Condo
Condo
Year Built
2013
2013
Style
Townhouse
Townhouse
School District
Franklin Northeast
Franklin Northeast
County
Franklin County
Franklin County
Listed By
Mike Preseau, Century 21 North East
Source
PrimeMLS
Last checked Oct 23 2026 at 7:43 PM EDT
PrimeMLS
Last checked Oct 23 2026 at 7:43 PM EDT
Bathroom Details
- Full Bathrooms: 2
- Half Bathroom: 1
Interior Features
- Dining Area
- Primary Br W/ Ba
- Ceiling Fan(s)
- 2nd Floor Laundry
Lot Information
- Level
- Country Setting
- Prd/Pud
Property Features
- Foundation: Concrete Slab
Heating and Cooling
- Baseboard
- Propane
- None
Flooring
- Carpet
- Laminate
Exterior Features
- Deck
- Covered Porch
- Roof: Architectural Shingle
Utility Information
- Utilities: Satellite, Underground Utilities, Propane
- Sewer: 1000 Gallon, Shared Septic
- Fuel: Propane
School Information
- Elementary School: Sheldon Elementary School
- Middle School: Sheldon Elementary School
- High School: Choice
Stories
- Two
Living Area
- 1,484 sqft
Listing Price History
Date
Event
Price
% Change
$ (+/-)
Sep 23, 2026
Price Changed
$310,000
-3%
-$10,000
Aug 28, 2026
Price Changed
$320,000
-3%
-$9,000
Aug 28, 2026
Price Changed
$329,000
-3%
-$10,000
Aug 13, 2026
Price Changed
$339,000
-3%
-$10,000
Jul 16, 2026
Listed
$349,000
-
-
Location
Estimated Monthly Mortgage Payment
*Based on Fixed Interest Rate withe a 30 year term, principal and interest only
Listing price
Down payment
%
Interest rate
%Mortgage calculator estimates are provided by C21 North East and are intended for information use only. Your payments may be higher or lower and all loans are subject to credit approval.
Disclaimer: © 2026 PrimeMLS, Inc. All rights reserved. This information is deemed reliable, but not guaranteed. The data relating to real estate displayed on this display comes in part from the IDX Program of PrimeMLS. The information being provided is for consumers’ personal, non-commercial use and may not be used for any purpose other than to identify prospective properties consumers may be interested in purchasing. Data last updated 10/23/26 12:43
 © 2026 PrimeMLS, Inc. All rights reserved. This information is deemed reliable, but not guaranteed. The data relating to real estate displayed on this display comes in part from the IDX Program of PrimeMLS. The information being provided is for consumers’ personal, non-commercial use and may not be used for any purpose other than to identify prospective properties consumers may be interested in purchasing. Data last updated 10/23/26 12:43


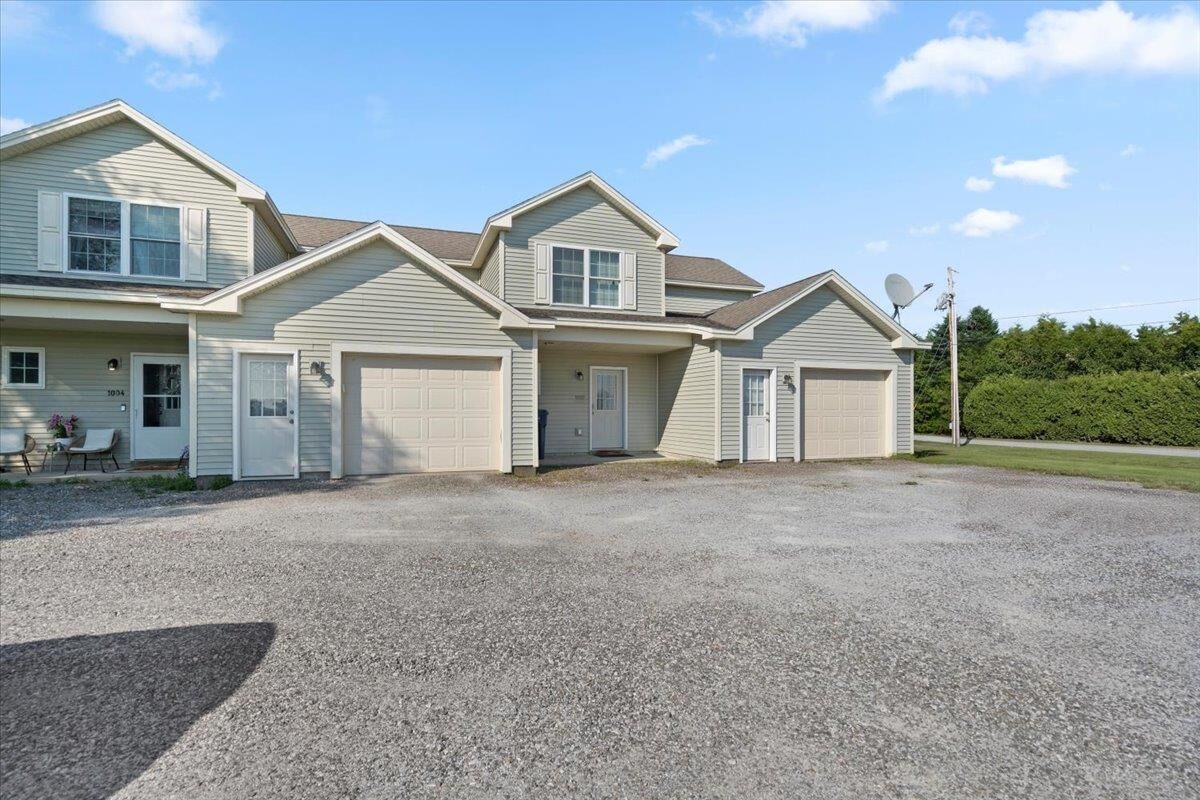
The bright, open floor plan provides a comfortable flow for everyday living and entertaining, while the well appointed kitchen opens to inviting living and dining areas. Step outside to enjoy your morning coffee on the covered front porch or unwind on the private rear deck, where you can take in the peaceful rural surroundings.
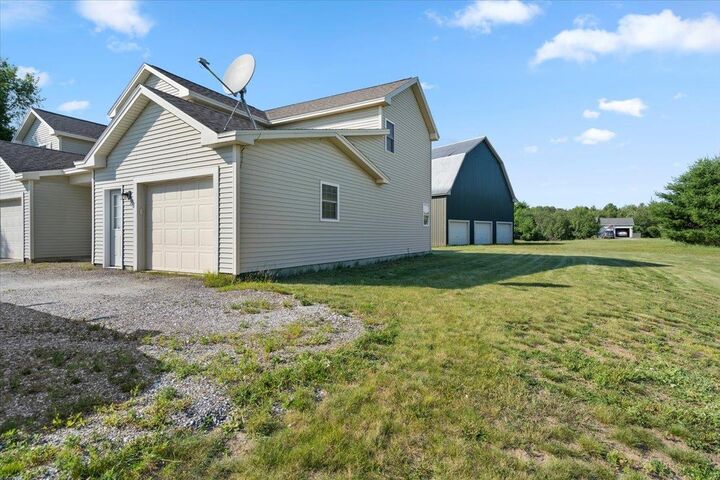
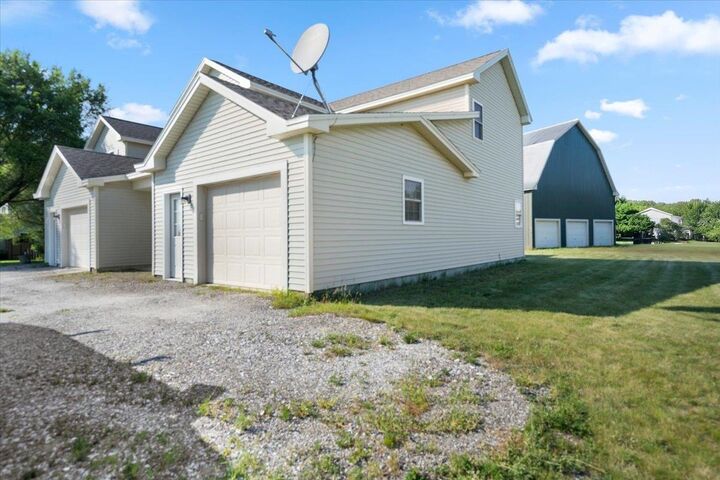
Additional highlights include a one car attached garage, meticulous upkeep throughout, and a move in ready condition that allows you to settle in without lifting a finger. Conveniently located just minutes from Interstate 89, shopping, restaurants, and everyday amenities, this home offers the perfect balance of country tranquility and commuter convenience.
If you've been searching for a beautifully maintained townhome with modern comfort, a scenic setting, and an unbeatable location, this Sheldon gem is one you won't want to miss!